MiHoYo's New Shanghai HQ: Why the Chunky Design Makes Sense
Discover why miHoYo's new Shanghai headquarters prioritizes horizontal space over vertical towers. A look at the design logic behind the 130,000 sqm R&D campus.
Source: 呼呼嘿嘿
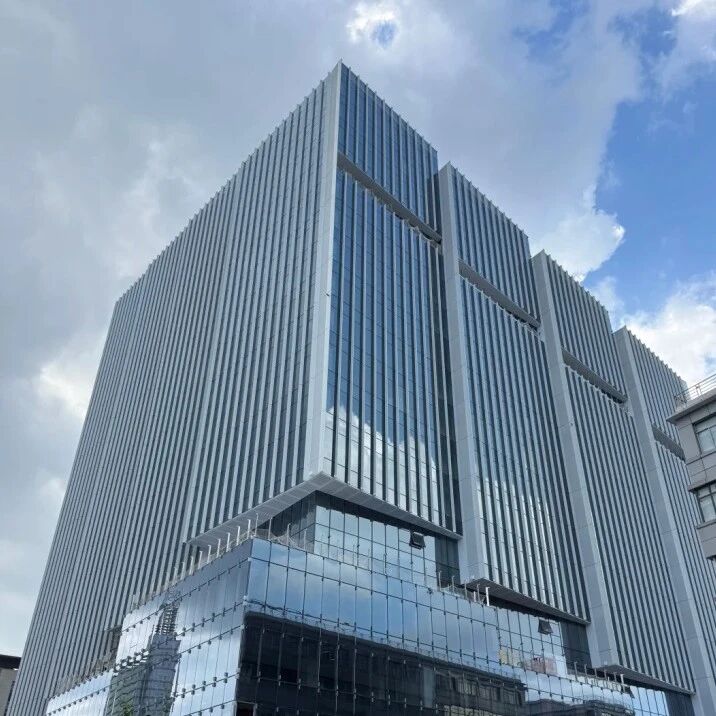
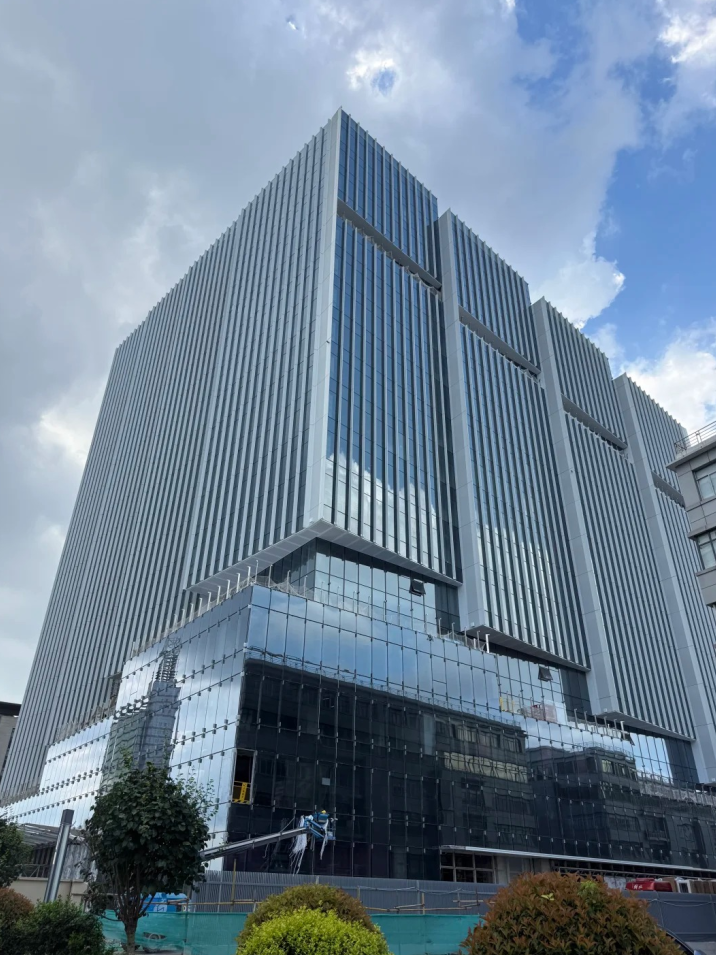
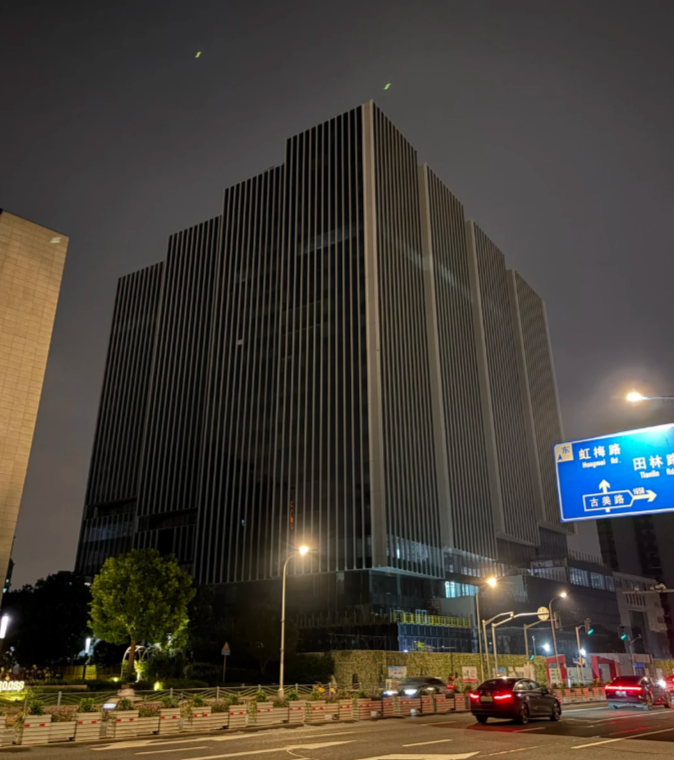
When you think of a tech giant's headquarters, images of sleek, soaring skyscrapers often come to mind. But miHoYo's upcoming Shanghai base breaks that mold. Recent photos reveal a sprawling, robust structure that looks more grounded than sky-high. This isn't an architectural accident—it's a deliberate response to the needs of a modern R&D powerhouse. Let's dive into why this 'chunky' design is actually a smart move for the gaming company behind Genshin Impact.

Key Highlights
-
Massive Floor Area: The project, located in Shanghai's Caohejing Hi-Tech Park, boasts a total floor area of approximately 129,900 square meters, with over 98,600 square meters above ground. This is not a small office building; it's a full-fledged campus designed to house thousands of R&D staff.
-
Strategic Land Acquisition: In 2023, miHoYo's wholly-owned subsidiary, Shanghai Time Knot Technology Co., Ltd., secured the land for 1.0772 billion yuan. The plot spans about 17,800 square meters with a floor area ratio of 5.5, indicating a dense but horizontal development approach.
-
Horizontal Over Vertical: Unlike typical corporate towers that stretch skyward, miHoYo's design concentrates a large floor plate, allowing more employees to work on the same level. This reduces reliance on elevators and fosters spontaneous collaboration—a key factor for agile game development teams.
-
Designed for Flexibility: Game projects often require dynamic team restructuring. A wide, open floor plan offers the flexibility to reconfigure spaces as project needs evolve, something vertical layouts with small floors can't easily accommodate.
-
Completion Timeline: The building is expected to be delivered in the first half of 2027, serving as miHoYo's global R&D headquarters. The recent photos show the glass curtain wall largely in place, signaling that construction is on track.
-
Contextual Fit: The design aligns with a broader trend in Caohejing, where emerging digital and AI companies are increasingly favoring 'large-scale, standalone, and communication-friendly flat-floor spaces' over traditional high-rises.
-
Proximity to Tech Hub: The site is just 300 meters from Line 9's Caohejing Development Zone Station and sits opposite Tencent's Shanghai building, placing miHoYo at the heart of the city's tech ecosystem.
In-Depth Analysis
Why does miHoYo's headquarters look so 'chunky'? The answer lies in the evolving nature of R&D workspaces. For a company whose core asset is its creative and technical talent, the physical environment must facilitate both deep focus and cross-team synergy. A horizontal layout with large floor plates allows for a variety of workspace configurations—from open collaboration zones to quiet coding pods—without the constraints of vertical segmentation. This design philosophy is gaining traction among tech firms, as it reduces the friction of moving between floors and encourages serendipitous encounters that can spark innovation.
Moreover, the location itself demands a pragmatic approach. Caohejing is a mature urban industrial zone with limited land availability. By maximizing the floor plate rather than the height, miHoYo can efficiently utilize the plot while still providing ample space for future expansion. The city's planning authorities have even highlighted this trend, noting that digital enterprises prefer 'large, independent, and communication-friendly spaces.' This suggests that miHoYo's choice is not just a stylistic preference but a strategic alignment with both corporate needs and urban development policies.
Looking ahead, this headquarters will likely become a benchmark for how gaming and AI companies design their physical workspaces. As remote work becomes more common, the office's role is shifting from a place of mandatory presence to a hub for collaboration and culture. miHoYo's investment in a horizontal, flexible campus underscores its commitment to fostering a strong on-site culture, which is crucial for maintaining the creative intensity required for blockbuster game development. It will be interesting to see if other Chinese tech giants follow suit, moving away from iconic towers toward more functional, horizontal campuses.
Frequently Asked Questions
Why isn't miHoYo's headquarters a tall skyscraper? The design prioritizes a large, continuous floor area over vertical height. This facilitates better team collaboration and flexibility, which are essential for a game development company. It also reflects a broader industry trend toward 'horizontal campuses' that optimize communication and space utilization.
How big is the miHoYo headquarters compared to other tech campuses? With a total floor area of nearly 130,000 square meters, it's comparable to other major tech HQs in China, but its horizontal layout makes it feel more sprawling. The above-ground area alone is about 98,600 square meters, capable of accommodating thousands of employees.
When will the headquarters be operational? According to Shanghai's official sources, the building is expected to be delivered in the first half of 2027. Once operational, it will serve as miHoYo's main R&D hub, consolidating its growing workforce.
Source: https://mp.weixin.qq.com/s/gkjSHci1mKtDXMr9MBNatQ
Related posts

Volkswagen to Cut 100,000 Jobs: Inside the Biggest Automaker Restructuring
Volkswagen plans 100,000 job cuts, four German plant closures, and a halved model lineup by 2035 as profits collapse and China earnings shrink.

Alibaba Scrapped Its P-Level System: What It Means for Your Company
Alibaba dismantled its 19-year-old P-level hierarchy in 2023. Here's why high-level 'performers' drain profits, and how smaller firms can cut layers before it's too late.
China's 2026 Unicorn Rankings: AI Reshapes the Top 10
China ranks second globally with 381 unicorns. AI leads the 2026 list as ByteDance, Ant Group, and DeepSeek dominate. Explore the shifting landscape.

ByteDance Boosts AI Talent Incentives with Doubao Stock Hike
ByteDance raises Doubao stock price by 14.6% to retain AI talent, expands equity incentives, and integrates teams to accelerate AI adoption in the workplace.
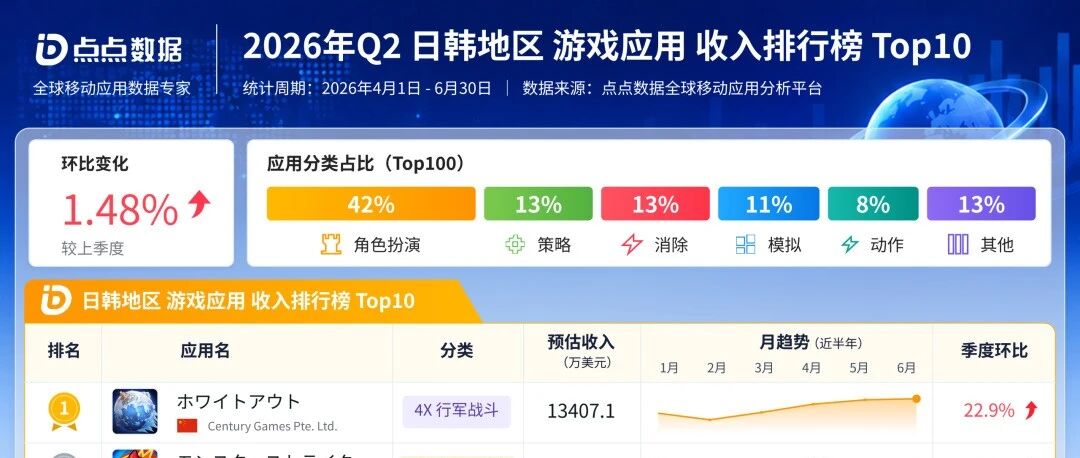
Chinese Mobile Games Dominate Japan & Korea Q2 2026 Revenue Charts
Diandian Interactive's Whiteout Survival and Kingshot top Japan/Korea Q2 2026 revenue rankings. Market shows steady growth with iOS users spending 1.2x more. Full analysis inside.

Global Mobile Gaming Revenue Dips 1% in August: Why Mid-Tier Games Are Losing
Sensor Tower's August report reveals a $66M monthly revenue drop in mobile gaming. Top titles grow while mid-tier suffers. Insights on market shifts, regional trends, and what it means for developers.

China Southern Airlines Incheon Airport Ground Staff Recruitment 2026: A Gateway for Bilingual Talent
China Southern Airlines is hiring ground staff at Incheon International Airport for 2026. Learn about the role, requirements, and why this is a strategic opportunity for Korean-Chinese bilinguals.

Korea Coast Guard 2026 Chinese Translation Exam: Key Dates & Rules
Korea Coast Guard's 2026 3rd recruitment Chinese translation written exam set for Sept 5. Learn schedule, scoring, ID rules, prohibited items, and results date.
Latest Articles
- Japan's High-profile Yasukuni Shrine Visit: A Challenge to Post-War Order
- Shanghai's Cultural Renaissance: Festival, Theater, and Consortium Illuminate the City's Artistic Future
- Netflix cuts 1,000 jobs as streaming growth slows and competition intensifies
- U.S. Loosens Fuel Economy Rules: Boost for V-8 Engines and Pickup Trucks
- Noah Adams: NPR Icon And Voice For Rural America
- Social Security Benefits Boost, Russia-Ukraine War Updates, And Global Geopolitical Shifts